8329 42nd Street NE Unit: SR05
Bought with Windermere Real Estate JS and Listing Broker: KB Home Sales; Doug Gordon; 425-286-4883; [email protected]
Sold

8329 42nd Street NE Unit: SR05

8329 42nd Street NE Unit: SR05, Marysville, WA 98270

$559,950
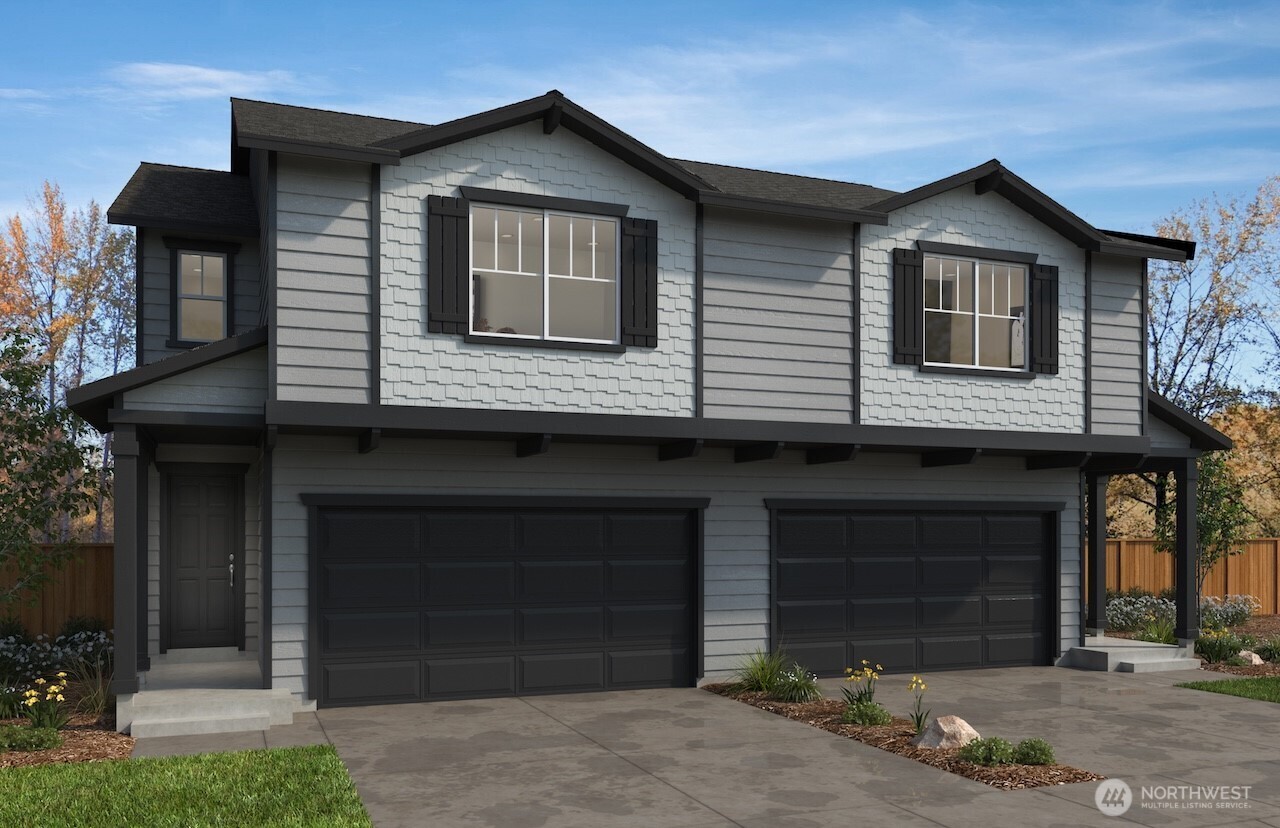
Welcome to Stevens Ridge! This exceptional community features two-story paired homes thoughtfully designed w/sports courts and community play areas, parks & outstanding walkability. Ideally situated near daily conveniences & in the highly regarded Lake Stevens School District, this location offers both comfort & convenience. Beautiful, well-designed floor plans featuring an open-concept layout that enhances natural flow & everyday living. This home offers 3 bedrooms plus an oversized loft, and 2.5 baths with a spacious, airy feel throughout, offering comfort and functionality. Enjoy 9-foot main floor ceilings that adds openness and light, creating an inviting atmosphere from the moment you step inside. Built with trusted brands such as Kohler, Moen, & Samsung appliances, including induction range. Each home incorporates LED lighting, high-efficiency systems & water-saving fixtures designed to enhance everyday comfort while promoting energy-conscious living. 2 car side-by-side garages. ENERGY STAR certified & protected by a 1/2/10 warranty for added peace of mind. Conveniently located near downtown Marysville, this community offers excellent regional access--just 16 miles from the Boeing Everett Factory, 17 miles from Paine Field, and only 6 miles from Seattle Premium Outlets, making commuting & shopping both quick & easy. Visit our model home & see firsthand what quality, affordable living is all about. Ask about our special LOW INTEREST RATES through preferred lender.

3
beds

3
baths

1,854 Sq.Ft. LIVING AREA

2,564 Sq.Ft. lot

Kyle Wells

Kyle Wells

Features & Amenities

Interior

  • total bedrooms3
  • Total bathrooms3
  • full bathroom1
  • three quarter bathroom1
  • half bathroom1
  • Flooring Vinyl Plank, Carpet
  • Fireplace Electric
  • APPLIANCES Dishwasher, Disposal, Microwave, Stove(s)/Range(s)
  • other interior Features Dbl Pane/Storm Window, Dining Room, Fireplace, Sprinkler System, Walk-In Closet(s), Water Heater

Area & Lot

  • Status Sold
  • Date Sold October 26, 2026
  • Living Area1,854 Sq.Ft.
  • Total Area1,854 Sq.Ft.
  • Lot Area2,564 Sq.Ft.
  • MLS® ID2529858
  • TypeResidential
  • YEAR BUILT2026
  • NeighborhoodMarysville
  • Elementary SchoolStevens Creek Elementary
  • Middle SchoolLake Stevens Middle
  • High SchoolLake Stevens Snr Hig
  • School DistrictLake Stevens

Exterior

  • water SourcePublic
  • roofComposition
  • lot featuresCurbs, Paved, Sidewalk
  • parkingAttached Garage
  • HEAT TYPE90 High Efficiency, Forced Air, Heat Pump
  • AIR CONDITIONING90 High Efficiency, Central Air, Heat Pump
  • sewerSewer Connected
  • SubstructurePoured Concrete, Slab
  • security FeaturesFully Fenced
  • other exterior FeaturesCement/Concrete, Stone

Financial

  • Sales Price$559,950
  • HOA $140/mo

Marysville

Explore

Work With Us

If you’re in the market to buy or sell a home, you’ve come to the right spot. Whatever your real estate needs, we can help you reach your goals with confidence.