5522 84th Drive NE
5522 84th Drive NE
5522 84th Drive NE
5522 84th Drive NE
5522 84th Drive NE
5522 84th Drive NE
5522 84th Drive NE
5522 84th Drive NE
5522 84th Drive NE
5522 84th Drive NE
5522 84th Drive NE
5522 84th Drive NE
5522 84th Drive NE
5522 84th Drive NE
5522 84th Drive NE
5522 84th Drive NE
5522 84th Drive NE
5522 84th Drive NE
5522 84th Drive NE
5522 84th Drive NE
5522 84th Drive NE
5522 84th Drive NE
5522 84th Drive NE
5522 84th Drive NE
5522 84th Drive NE
5522 84th Drive NE
5522 84th Drive NE
5522 84th Drive NE
5522 84th Drive NE
5522 84th Drive NE
5522 84th Drive NE
5522 84th Drive NE
5522 84th Drive NE
5522 84th Drive NE
5522 84th Drive NE
5522 84th Drive NE
SEE ALL PHOTOS
5522 84th Drive NE
5522 84th Drive NE
5522 84th Drive NE
5522 84th Drive NE
5522 84th Drive NE
5522 84th Drive NE
5522 84th Drive NE
5522 84th Drive NE
5522 84th Drive NE
5522 84th Drive NE
5522 84th Drive NE
5522 84th Drive NE
5522 84th Drive NE
5522 84th Drive NE
5522 84th Drive NE
5522 84th Drive NE
5522 84th Drive NE
5522 84th Drive NE
5522 84th Drive NE
5522 84th Drive NE
5522 84th Drive NE
5522 84th Drive NE
5522 84th Drive NE
5522 84th Drive NE
5522 84th Drive NE
5522 84th Drive NE
5522 84th Drive NE
5522 84th Drive NE
5522 84th Drive NE
5522 84th Drive NE
5522 84th Drive NE
5522 84th Drive NE
5522 84th Drive NE
5522 84th Drive NE
5522 84th Drive NE
5522 84th Drive NE
Provided by NWMLS, Listed by Windermere Real Estate JS
For Sale

5522 84th Drive NE

5522 84th Drive NE, Marysville, WA 98270

$849,990
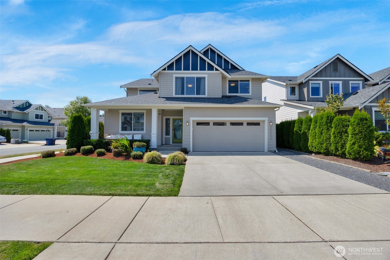
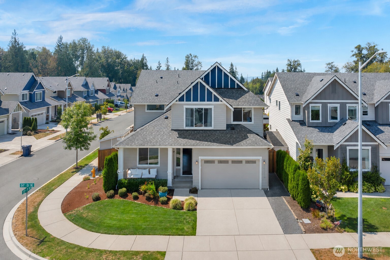
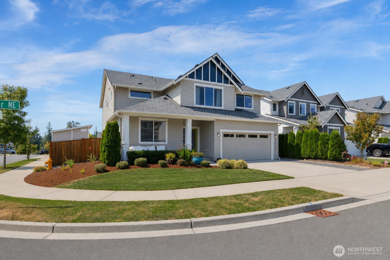
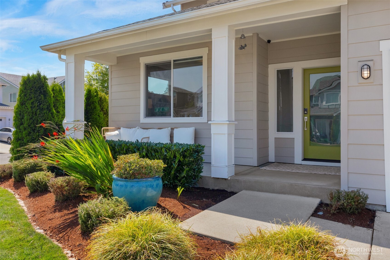
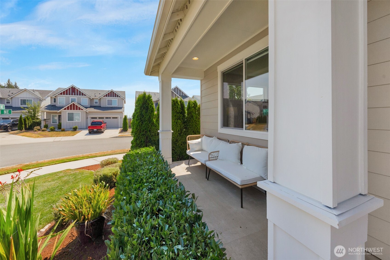
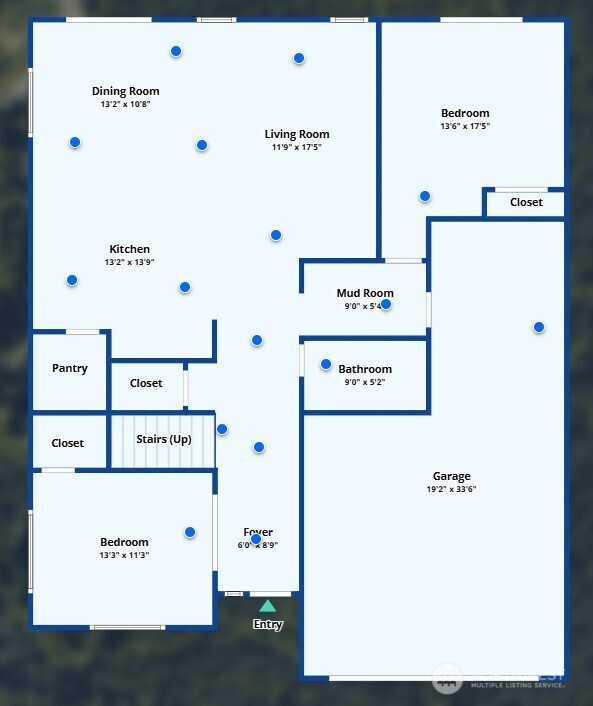
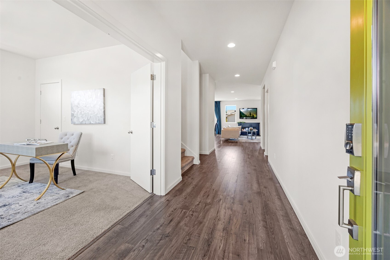
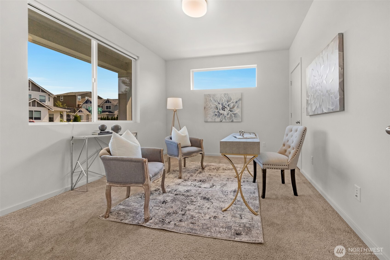
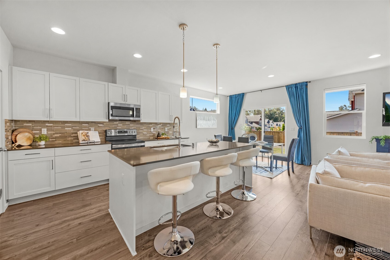
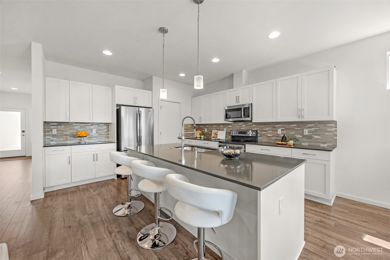
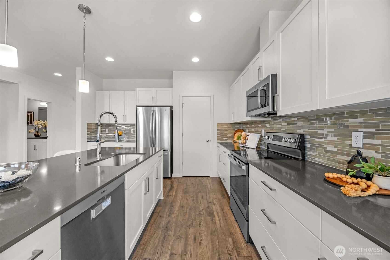
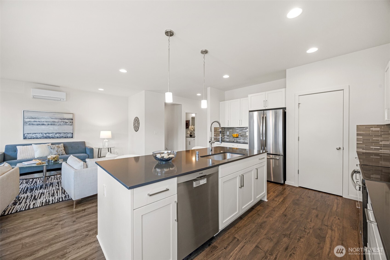
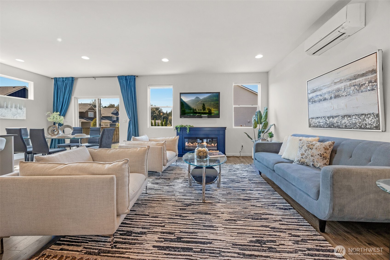
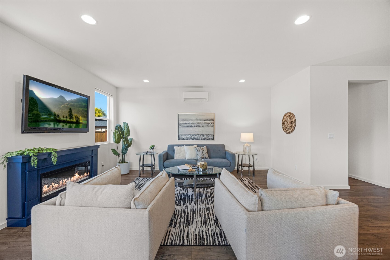
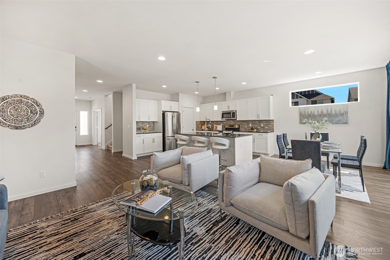
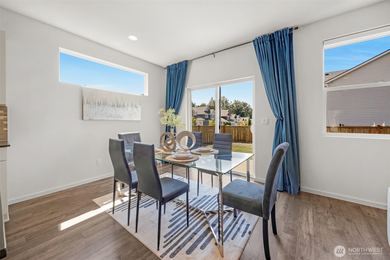
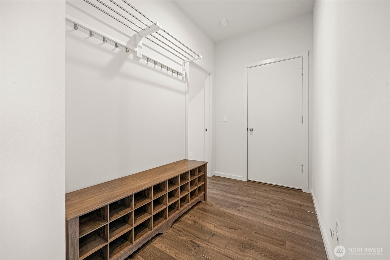
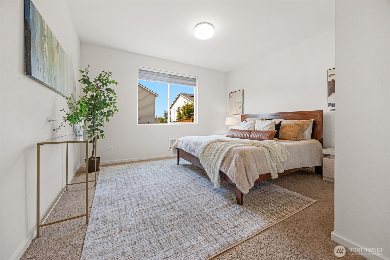
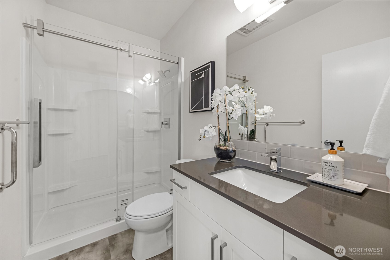
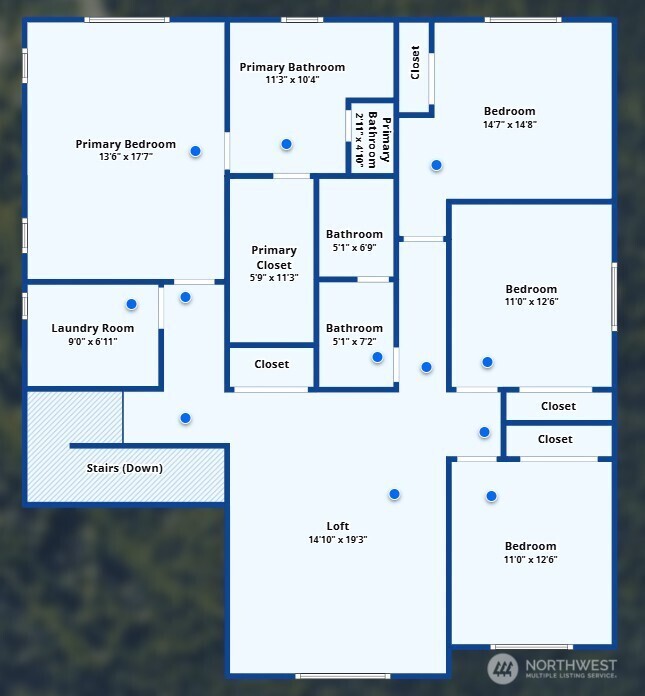
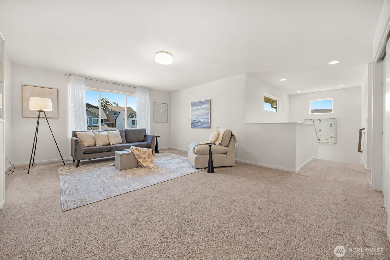
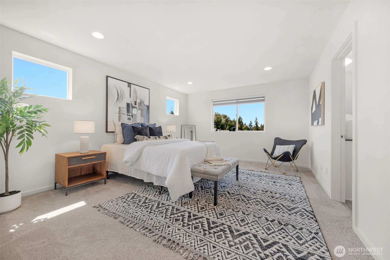
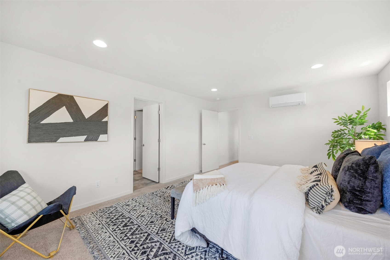
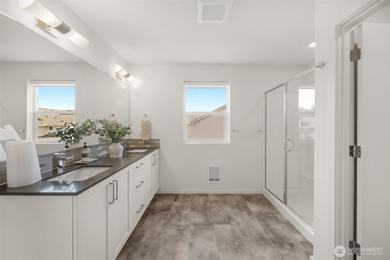
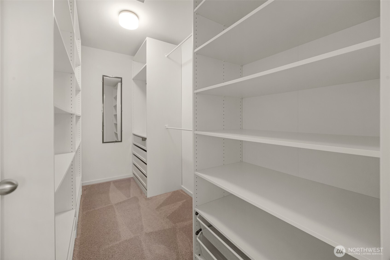
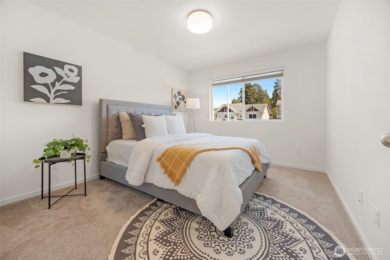
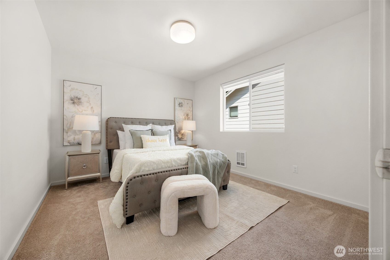
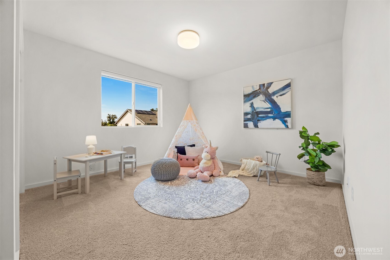
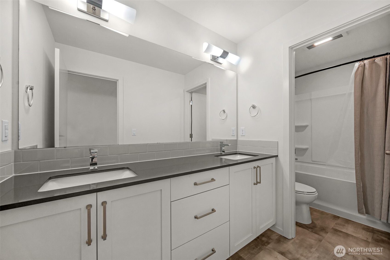
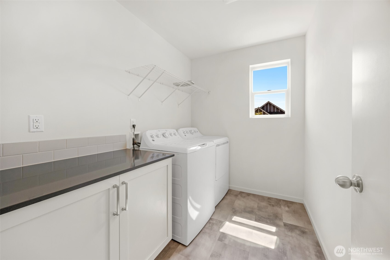
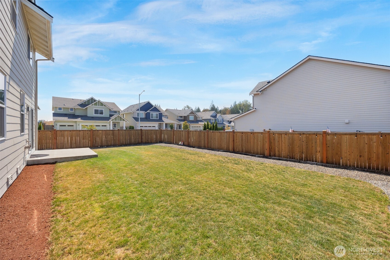
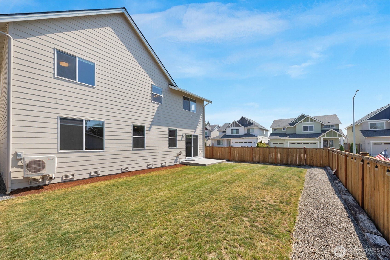
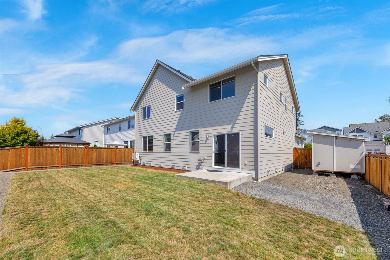
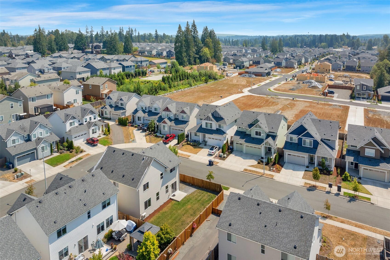
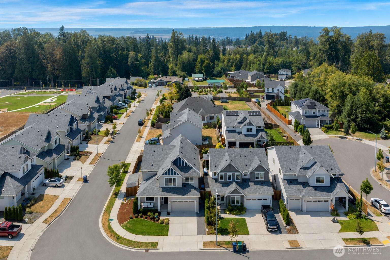
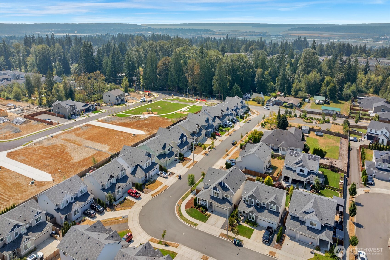
Better than new and meticulously maintained, this stunning 2021 home in the desirable Catalina community offers the perfect blend of space, style, and flexibility, all within the highly sought-after Lake Stevens School District. A rare main floor layout features two bedrooms and a 3/4 bath, ideal for guests, multigenerational living, or a home office. The open-concept great room is perfect for everyday living and entertaining, anchored by a beautiful kitchen with white shaker cabinets, quartz countertops, stainless steel appliances, and a walk-in pantry. Upstairs you'll find a spacious loft, four additional bedrooms including a luxurious primary suite with a custom closet system and ensuite bath, a full guest bath, and convenient laundry room. Stay comfortable year-round with efficient ductless mini-split heating and cooling. The fully fenced backyard features a concrete patio and powered storage shed. Tandem 3-car garage offers space for extra storage, a workshop, or a third compact vehicle. Ideally located near parks, shopping, dining, and commuter routes. Pre-inspected with completed repairs, plus fresh interior paint, professionally cleaned roof and home, professionally washed windows and screens, pressure-washed concrete, and fresh landscaping bark. Truly move-in ready!

8/8/2026 11:00AM - 1:00PM PDT

8/9/2026 11:00AM - 1:00PM PDT

6
beds

3
baths

2,911 Sq.Ft. LIVING AREA

6,098 Sq.Ft. lot

Kyle Wells

Kyle Wells

Features & Amenities

Interior

  • total bedrooms6
  • Total bathrooms3
  • full bathroom1
  • three quarter bathrooms2
  • Flooring Ceramic Tile, Vinyl Plank, Carpet
  • Fireplace Electric
  • APPLIANCES Dishwasher, Disposal, Dryer, Microwave, Refrigerator, Stove(s)/Range(s), Washer
  • other interior Features Bath Off Primary, Dbl Pane/Storm Window, Fireplace, French Doors, High Tech Cabling, Loft, Walk-In Closet(s), Water Heater

Area & Lot

  • Status For Sale
  • OPEN HOUSE

    8/8/2026 11:00AM - 1:00PM PDT

    8/9/2026 11:00AM - 1:00PM PDT

  • Living Area2,911 Sq.Ft.
  • Total Area2,911 Sq.Ft.
  • Lot Area6,098 Sq.Ft.
  • MLS® ID2564085
  • TypeResidential
  • YEAR BUILT2021
  • NeighborhoodMarysville
  • View DescriptionTerritorial
  • Elementary SchoolSunnycrest Elem
  • Middle SchoolNorth Lake Mid
  • High SchoolLake Stevens Snr Hig
  • School DistrictLake Stevens

Exterior

  • STORIES2
  • water SourcePublic
  • roofComposition
  • lot featuresCorner Lot, Curbs, Paved, Sidewalk
  • parkingDriveway, Attached Garage, Off Street
  • HEAT TYPEDuctless, Wall Furnace
  • AIR CONDITIONINGDuctless
  • sewerSewer Connected
  • SubstructurePoured Concrete
  • security FeaturesFully Fenced
  • other exterior FeaturesCement Planked

Financial

  • Sales Price$849,990
  • Real Estate Tax $7,323/yr
  • HOA $88/mo
View Virtual Tour
image

Schedule a Showing

We would love to show you our beautiful property. Please select your preferred date and time below. An agent will be in touch shortly to confirm your appointment.

Schedule a Showing

We would love to show you our beautiful property. Please select your preferred date and time below. An agent will be in touch shortly to confirm your appointment.
Thank you for your interest in 5522 84th Drive NE, Marysville, WA 98270. We are reviewing your request and will be in touch shortly!

Mortgage Calculator

Estimate your monthly mortgage payment, including the principal and interest, property taxes, and HOA. Adjust the values to generate a more accurate rate.
All estimates are provided for informational purposes only. Actual amounts may vary.
$0,000 Your Payment 20 15 65
$0,000 Your Payment

Marysville

Explore

Work With Us

If you’re in the market to buy or sell a home, you’ve come to the right spot. Whatever your real estate needs, we can help you reach your goals with confidence.