1643 S 245th Place
1643 S 245th Place
1643 S 245th Place
1643 S 245th Place
1643 S 245th Place
1643 S 245th Place
1643 S 245th Place
1643 S 245th Place
1643 S 245th Place
1643 S 245th Place
1643 S 245th Place
1643 S 245th Place
1643 S 245th Place
1643 S 245th Place
1643 S 245th Place
1643 S 245th Place
1643 S 245th Place
1643 S 245th Place
1643 S 245th Place
1643 S 245th Place
1643 S 245th Place
1643 S 245th Place
1643 S 245th Place
1643 S 245th Place
1643 S 245th Place
1643 S 245th Place
1643 S 245th Place
1643 S 245th Place
1643 S 245th Place
1643 S 245th Place
SEE ALL PHOTOS
1643 S 245th Place
1643 S 245th Place
1643 S 245th Place
1643 S 245th Place
1643 S 245th Place
1643 S 245th Place
1643 S 245th Place
1643 S 245th Place
1643 S 245th Place
1643 S 245th Place
1643 S 245th Place
1643 S 245th Place
1643 S 245th Place
1643 S 245th Place
1643 S 245th Place
1643 S 245th Place
1643 S 245th Place
1643 S 245th Place
1643 S 245th Place
1643 S 245th Place
1643 S 245th Place
1643 S 245th Place
1643 S 245th Place
1643 S 245th Place
1643 S 245th Place
1643 S 245th Place
1643 S 245th Place
1643 S 245th Place
1643 S 245th Place
1643 S 245th Place
Bought with Windermere Real Estate JS and Listing Broker: Tribeca NW Real Estate; Ashley Wise; 360-292-0985; [email protected]
Sold

1643 S 245th Place

1643 S 245th Place, Des Moines, WA 98198

$500,000
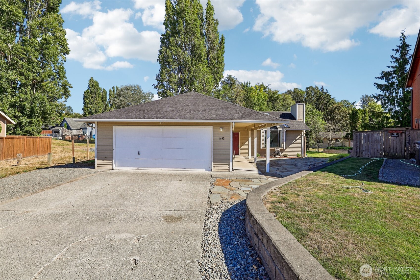
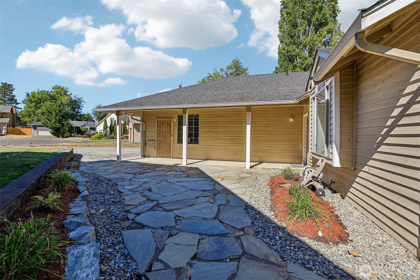
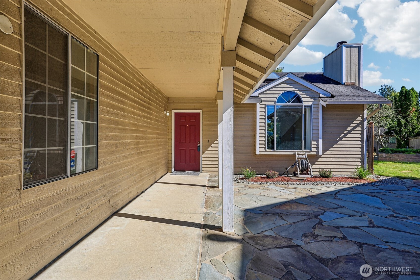
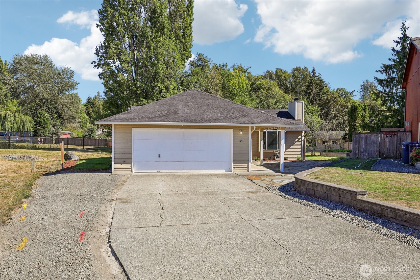
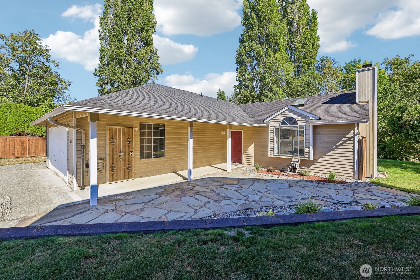
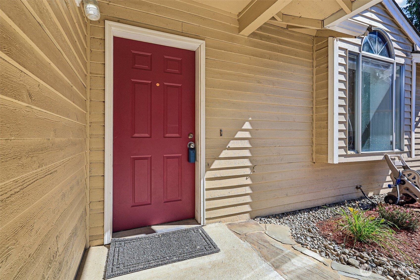
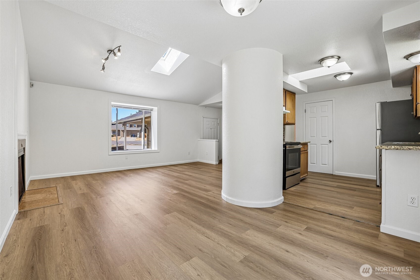
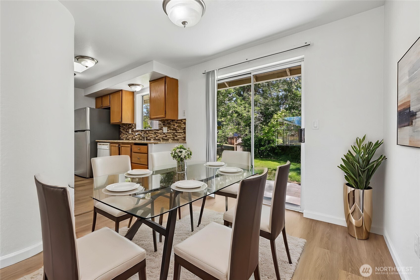
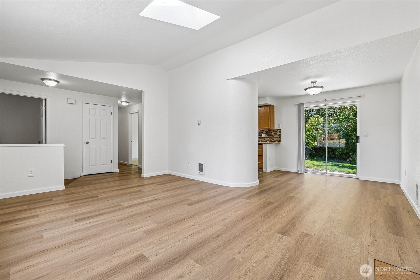
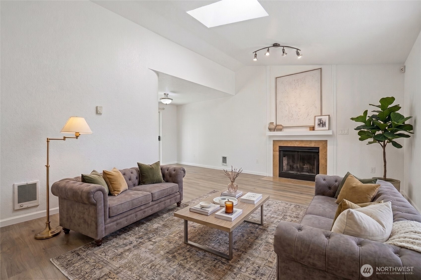
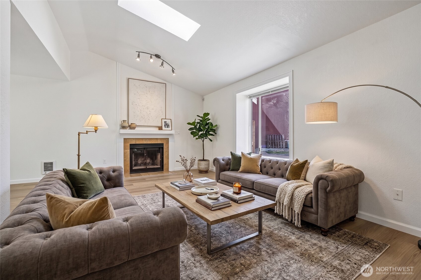
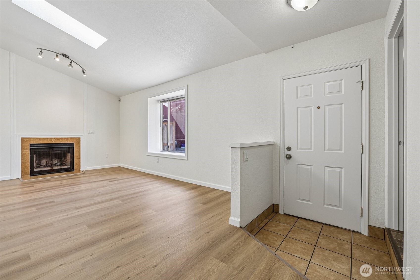
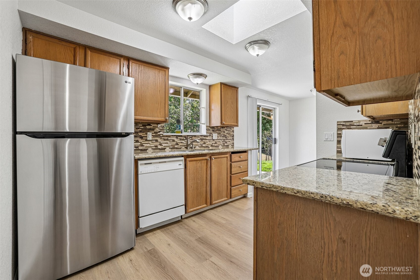
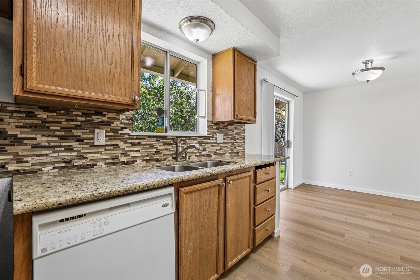
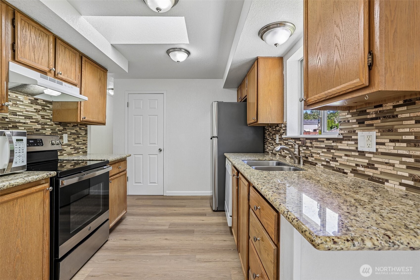
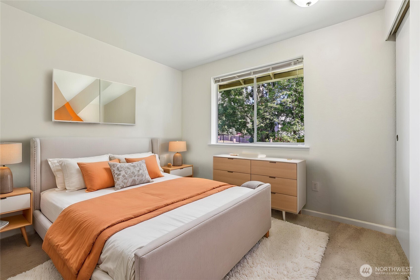
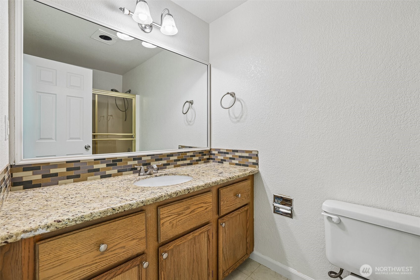
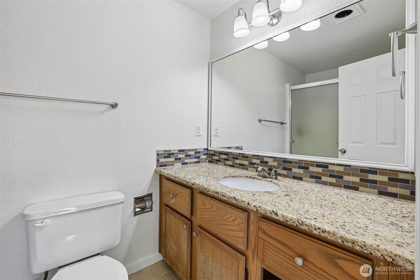
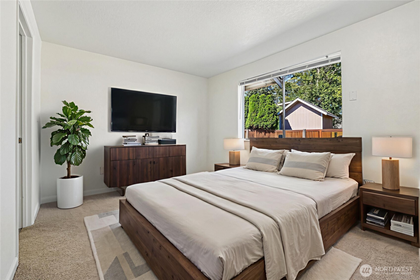
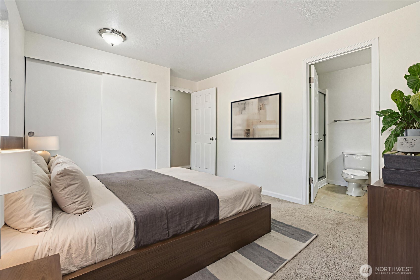
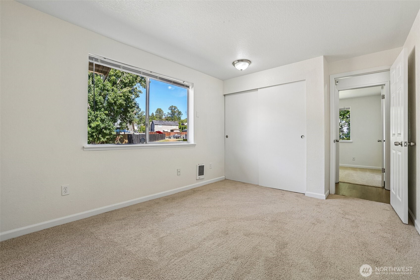
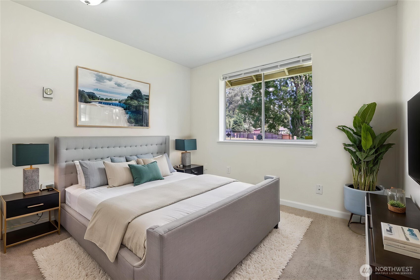
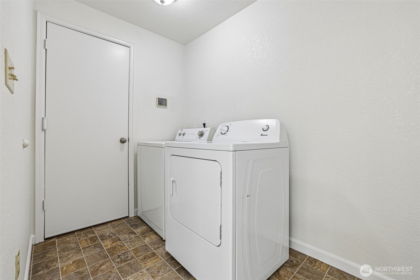
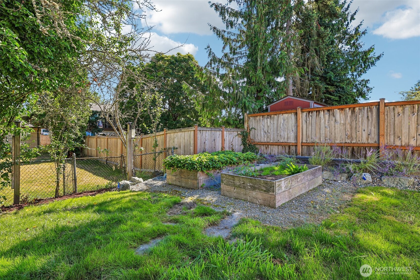
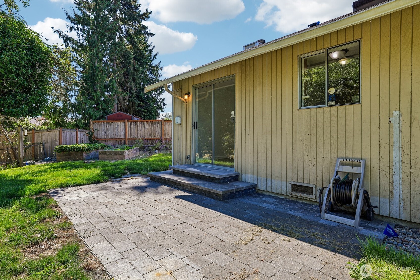
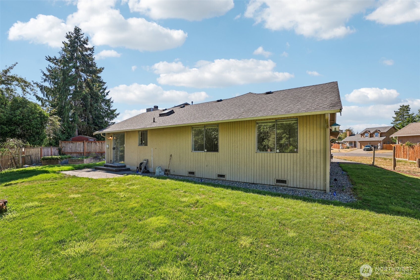
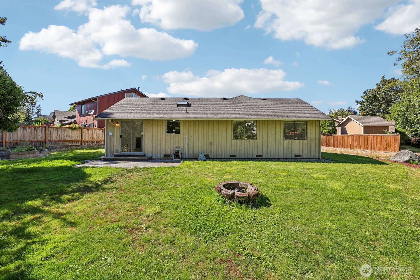
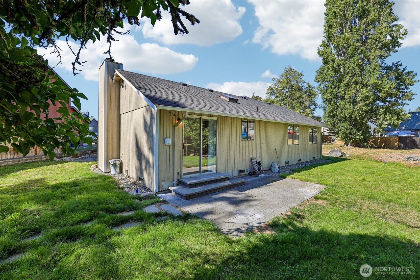
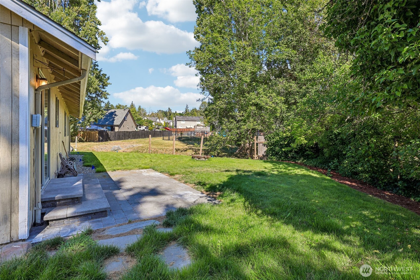
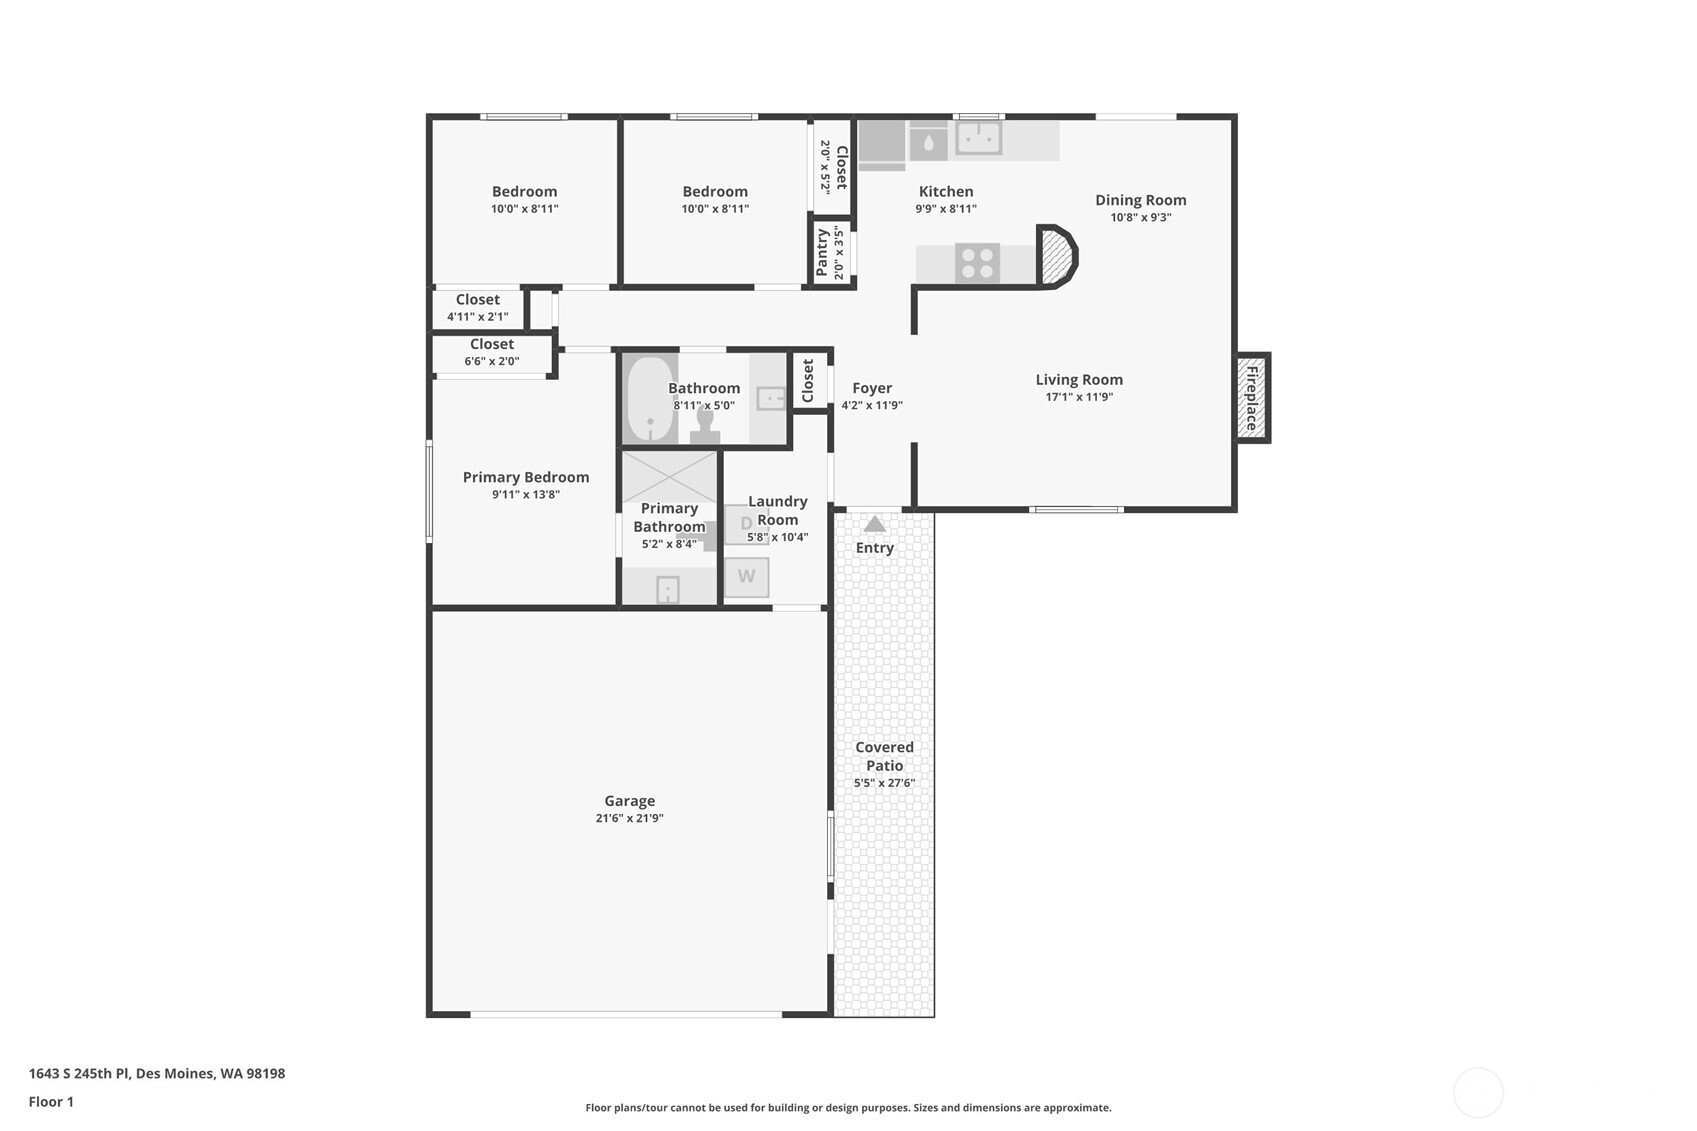
Welcome home to this charming **3-bedroom, 1.75-bath Des Moines rambler** offering comfortable one-level living and a fresh, move-in-ready feel. Step inside to **all-new interior paint and flooring throughout**, creating a bright and inviting space. The spacious living room features a cozy fireplace and vaulted ceilings, while the kitchen offers granite countertops, tile backsplash, and plenty of storage. The primary bedroom includes a private 3/4 bath, with two additional generously sized bedrooms providing flexibility for guests, an office, or bonus space. Enjoy the convenience of an attached **2-car garage**, dedicated laundry/mudroom, and a functional floor plan. Outside, the **deck and fully usable yard** offer plenty of room to relax, entertain, garden, or play. Conveniently located near parks, schools, shopping, commuting routes, and all that Des Moines has to offer. **Freshly updated and ready for its next chapter!**

3
beds

2
baths

1,030 Sq.Ft. LIVING AREA

7,425 Sq.Ft. lot

Kyle Wells

Kyle Wells

Features & Amenities

Interior

  • total bedrooms3
  • Total bathrooms2
  • full bathroom1
  • three quarter bathroom1
  • Flooring Laminate, Carpet
  • Fireplace Wood Burning
  • APPLIANCES Dishwasher, Dryer, Refrigerator, Washer
  • other interior Features Bath Off Primary, Dbl Pane/Storm Window, Dining Room, Fireplace, Vaulted Ceiling(s), Water Heater

Area & Lot

  • Status Sold
  • Date Sold October 29, 2026
  • Living Area1,030 Sq.Ft.
  • Total Area1,030 Sq.Ft.
  • Lot Area7,425 Sq.Ft.
  • MLS® ID2567701
  • TypeResidential
  • YEAR BUILT1986
  • Architecture StylesContemporary
  • Water FrontageCreek
  • Elementary SchoolDes Moines Elem
  • Middle SchoolPacific Mid
  • High SchoolMount Rainier High
  • School DistrictHighline

Exterior

  • STORIES1
  • water SourcePublic
  • roofComposition
  • lot featuresPaved, Sidewalk
  • parkingDriveway, Attached Garage
  • HEAT TYPEForced Air, Wall Furnace
  • AIR CONDITIONINGNone
  • sewerAvailable, Sewer Connected
  • SubstructurePoured Concrete
  • other exterior FeaturesWood, Wood Products

Financial

  • Sales Price$500,000
  • Real Estate Tax $5,856/yr

Work With Us

If you’re in the market to buy or sell a home, you’ve come to the right spot. Whatever your real estate needs, we can help you reach your goals with confidence.