11306 143rd Drive NE
SEE ALL PHOTOS
11306 143rd Drive NE
Provided by NWMLS, Listed by Windermere Real Estate JS
For Sale

11306 143rd Drive NE

11306 143rd Drive NE, Lake Stevens, WA 98258

$1,185,000
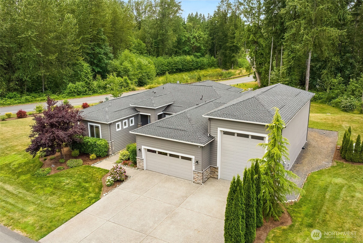
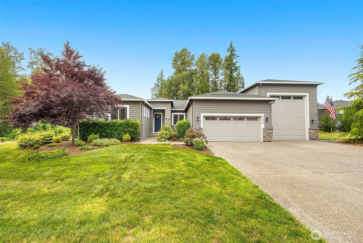
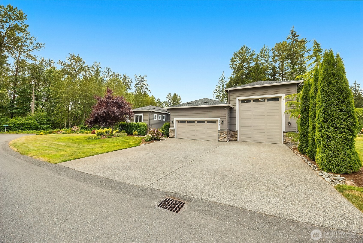
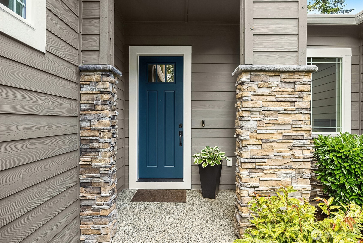
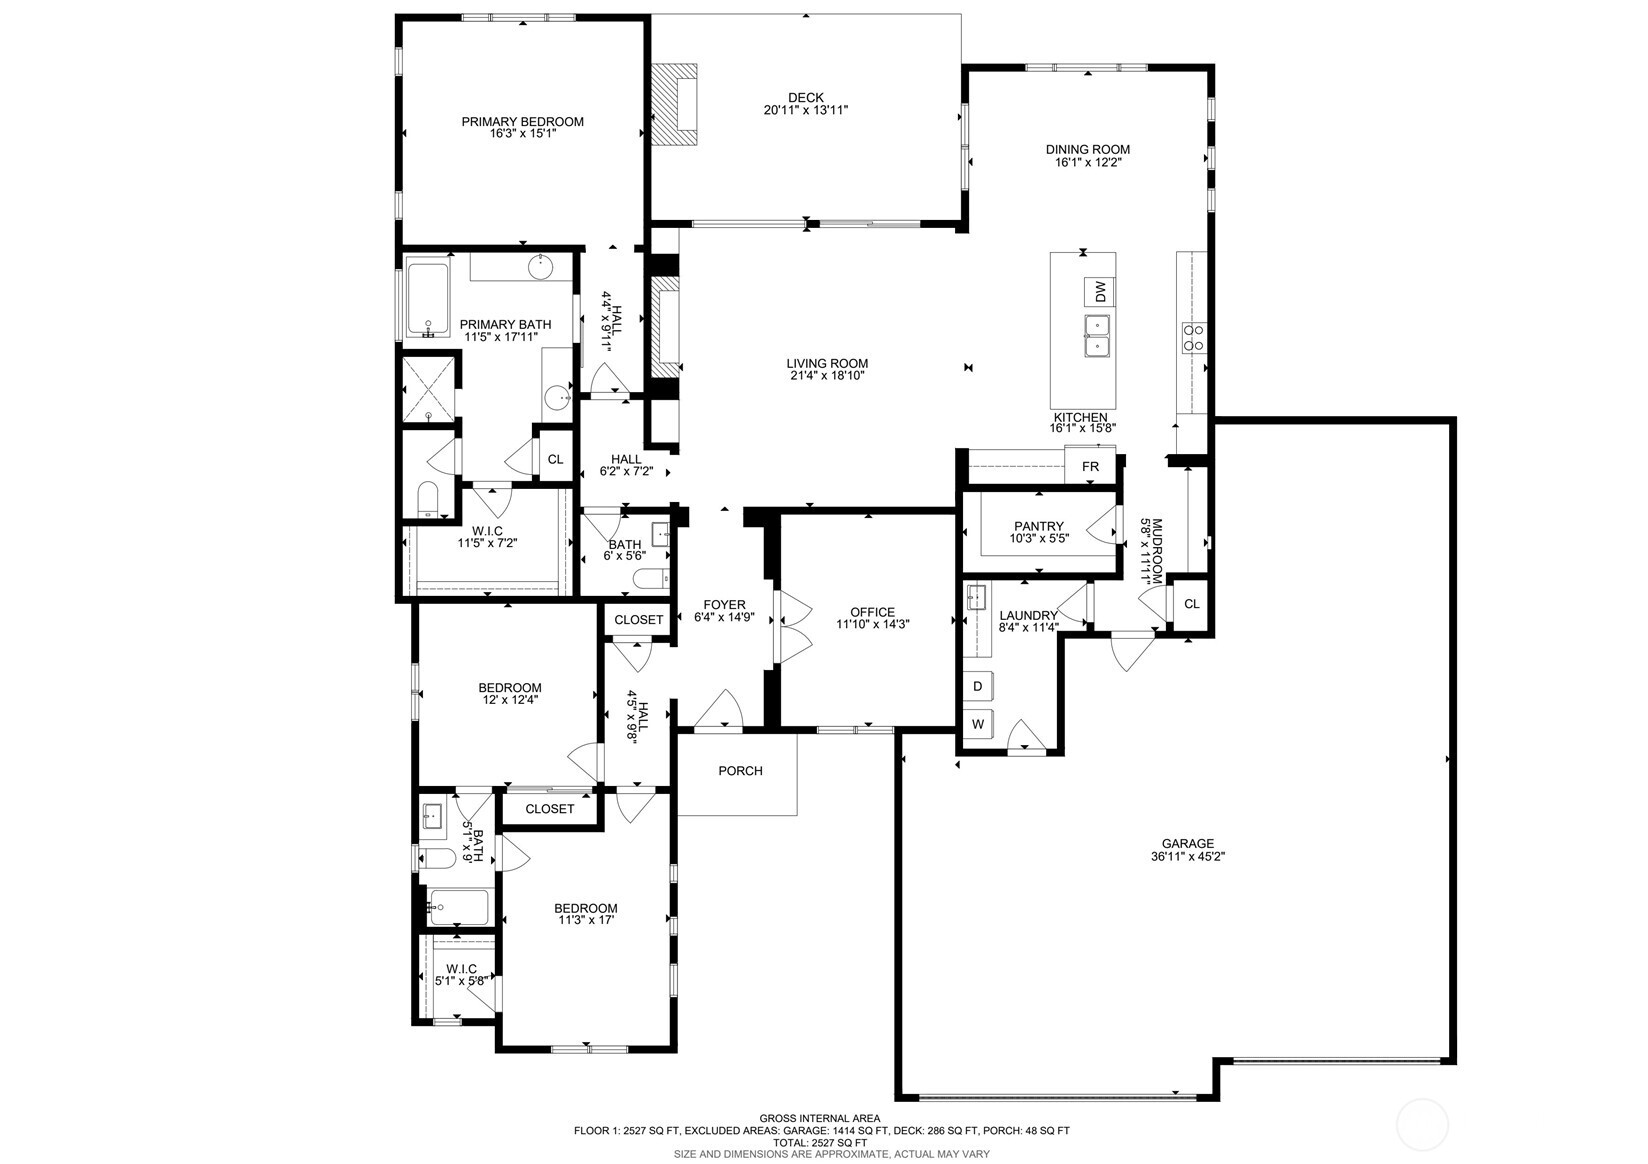
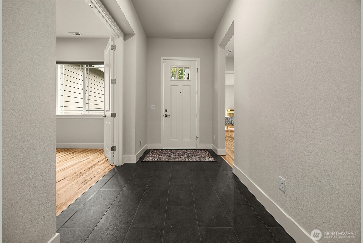
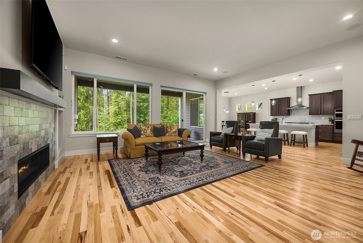
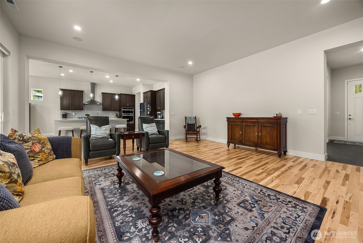
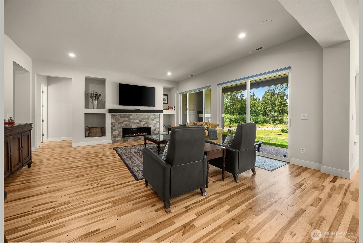
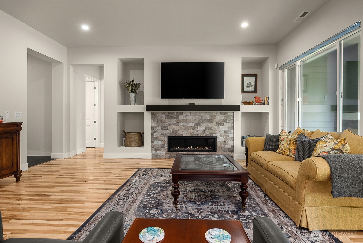
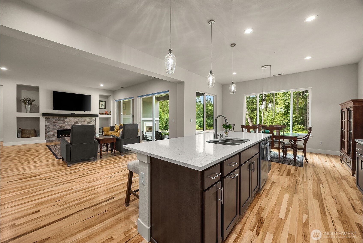
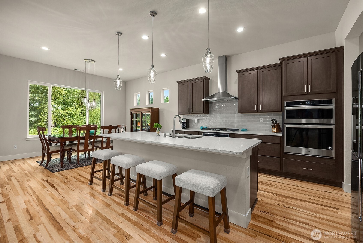
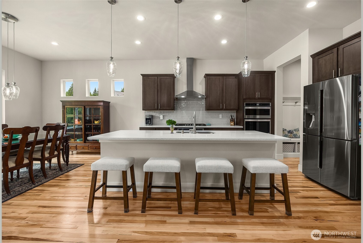
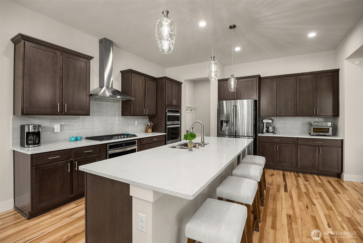
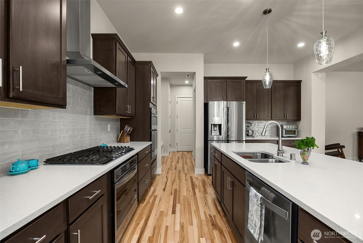
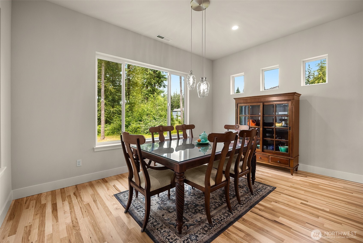
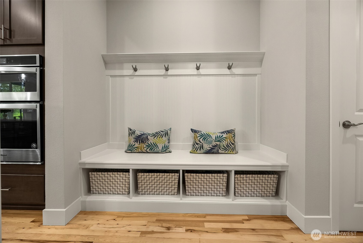
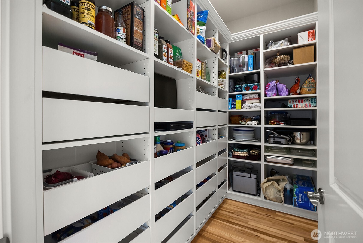
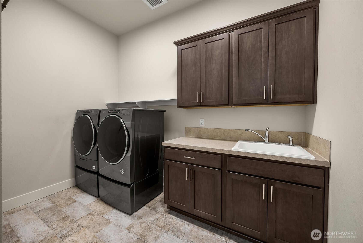
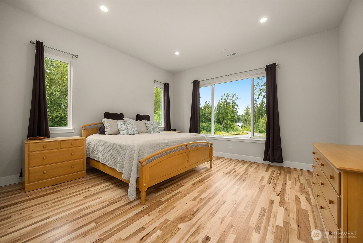
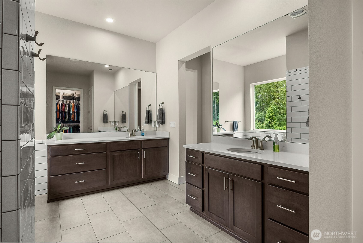
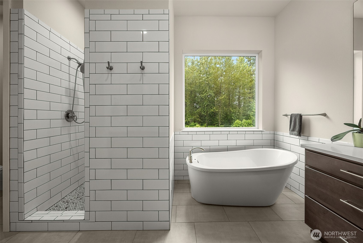
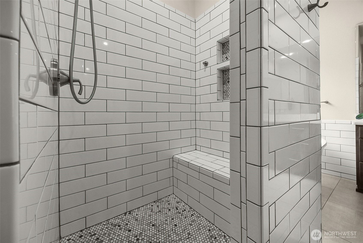
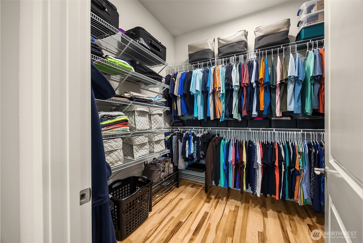
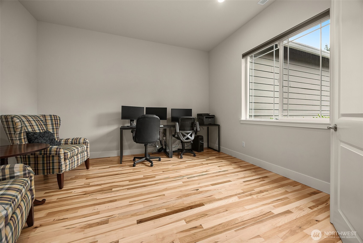
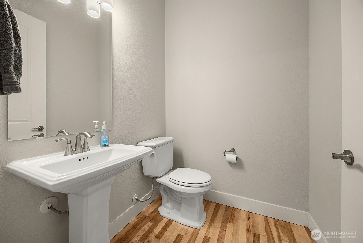
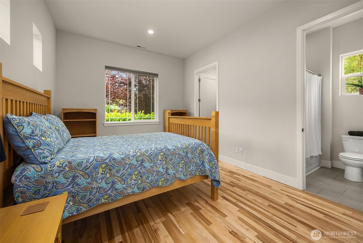
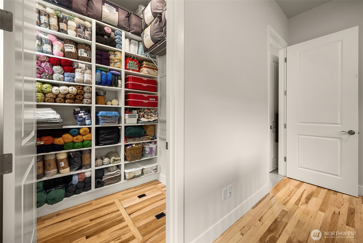
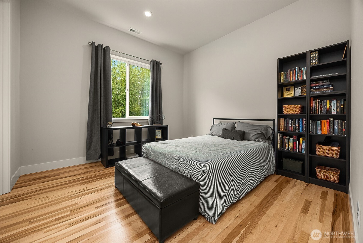
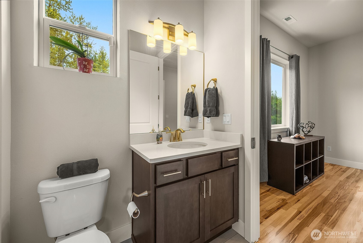
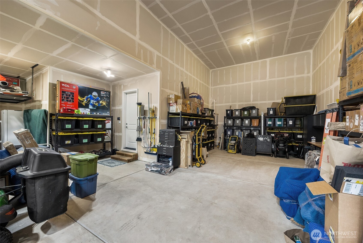
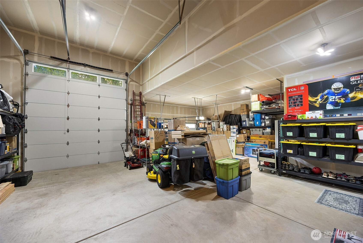
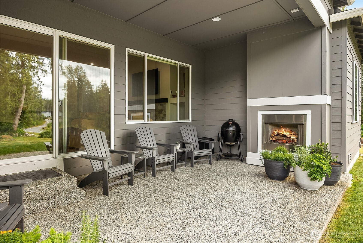
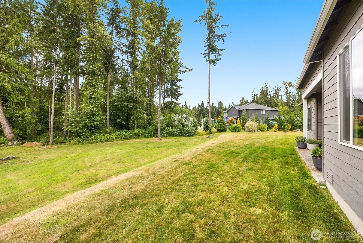
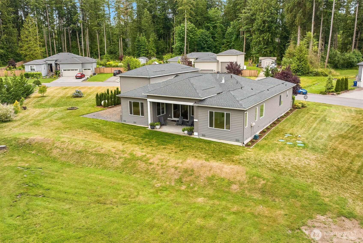
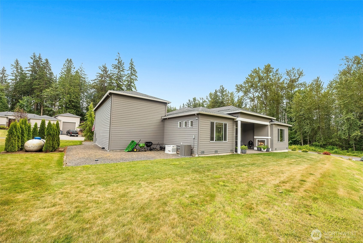
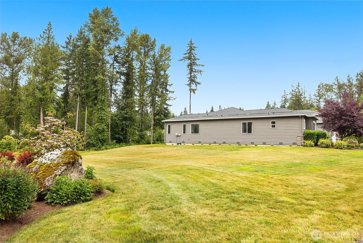
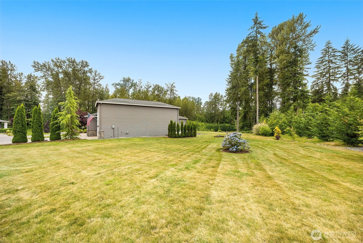
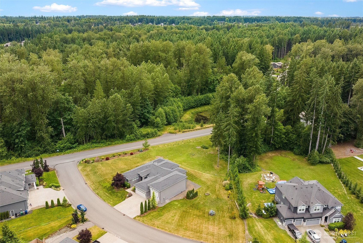
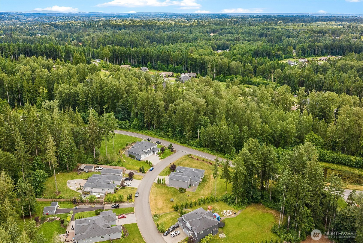
Welcome home to Glenmore Estates where exceptional craftsmanship meets everyday comfort in this beautifully updated rambler. Set on a corner lot on a quiet dead-end street, this 3-bedroom, 2.5-bath home offers 2,527 sq ft of refined living space and an impressive 1,414 sq ft attached garage, including a fully insulated 18' x 45' RV bay with 30-amp hookup. Inside the home, soaring 10' ceilings, walls of windows, and new hickory hardwood and porcelain tile flooring create a bright, sophisticated interior. The chef's kitchen is appointed with quartz countertops, soft-close cabinetry, custom European pantry storage, and WiFi-enabled stainless steel appliances including double ovens. The living room features a modern propane fireplace with built ins and an abundance of natural light. While the luxurious primary suite offers a spa-inspired bath with a beautifully remodeled tile shower and custom closet system. Thoughtful upgrades include a covered patio with propane fireplace and BBQ stub, 22kW Generac automatic backup generator, tankless water heater, LED lighting throughout, security system, and an 8-zone lawn sprinkler system. Lined with 24 Leyland Cypress trees and surrounded by neighborhood walking trails, this home offers timeless design, exceptional quality, and a setting that feels worlds away while remaining close to everyday conveniences. Home is pre-inspected. All appliances stay except fridge in garage.

7/11/2026 12:00PM - 2:00PM PDT

7/12/2026 1:00PM - 3:00PM PDT

3
beds

3
baths

2,527 Sq.Ft. LIVING AREA

1.09 Acres lot

Kyle Wells

Kyle Wells

Features & Amenities

Interior

  • total bedrooms3
  • Total bathrooms3
  • full bathrooms2
  • half bathroom1
  • Flooring Ceramic Tile, Hardwood, See Remarks
  • Fireplace Gas
  • APPLIANCES Dishwasher, Double Oven, Dryer, Microwave, Refrigerator, Stove(s)/Range(s), Tankless Water Heater, Washer
  • other interior Features Bath Off Primary, Ceiling Fan(s), Dbl Pane/Storm Window, Dining Room, Fireplace, High Tech Cabling, Pantry, Security System, Sprinkler System, Walk-In Closet(s), Water Heater, Wired for Generator

Area & Lot

  • Status For Sale
  • OPEN HOUSE

    7/11/2026 12:00PM - 2:00PM PDT

    7/12/2026 1:00PM - 3:00PM PDT

  • Living Area2,527 Sq.Ft.
  • Total Area2,527 Sq.Ft.
  • Lot Area1.09 Acres
  • MLS® ID2549956
  • TypeResidential
  • YEAR BUILT2019
  • NeighborhoodLake Stevens
  • Architecture StylesCraftsman
  • View DescriptionTerritorial
  • Elementary SchoolBuyer To Verify
  • Middle SchoolBuyer To Verify
  • High SchoolBuyer To Verify
  • School DistrictGranite Falls

Exterior

  • STORIES1
  • water SourcePublic
  • roofComposition
  • lot featuresCorner Lot, Dead End Street, Paved
  • parkingDriveway, Attached Garage, RV Parking
  • HEAT TYPE90 High Efficiency, Forced Air, Heat Pump
  • AIR CONDITIONINGCentral Air, Forced Air, Heat Pump
  • sewerSeptic Tank
  • SubstructurePoured Concrete
  • security FeaturesSecurity System
  • other exterior FeaturesCement Planked

Financial

  • Sales Price$1,185,000
  • Real Estate Tax $7,684/yr
  • HOA $38/mo
  • Zoning R1
View Virtual Tour
image

Schedule a Showing

We would love to show you our beautiful property. Please select your preferred date and time below. An agent will be in touch shortly to confirm your appointment.

Schedule a Showing

We would love to show you our beautiful property. Please select your preferred date and time below. An agent will be in touch shortly to confirm your appointment.
Thank you for your interest in 11306 143rd Drive NE, Lake Stevens, WA 98258. We are reviewing your request and will be in touch shortly!

Mortgage Calculator

Estimate your monthly mortgage payment, including the principal and interest, property taxes, and HOA. Adjust the values to generate a more accurate rate.
All estimates are provided for informational purposes only. Actual amounts may vary.
$0,000 Your Payment 20 15 65
$0,000 Your Payment

Lake Stevens

Explore

Work With Us

If you’re in the market to buy or sell a home, you’ve come to the right spot. Whatever your real estate needs, we can help you reach your goals with confidence.